
Custom Project Scoping
Drawings and a budget before anyone cuts a board
For a reception desk, built-ins, a bar or a one-off table. We field-measure, draw the concept, render it and price it with suited shops. Then you decide whether to build.
- Output
- Written scope, concept drawings, budget
- Built for
- Owners, designers and GCs
- If you build with us
- The fee is credited
Direct line (919) 307-5724
What's included
From an idea to a plan a shop can price
Stage one of a custom millwork job: a design you have seen and a budget you can approve.
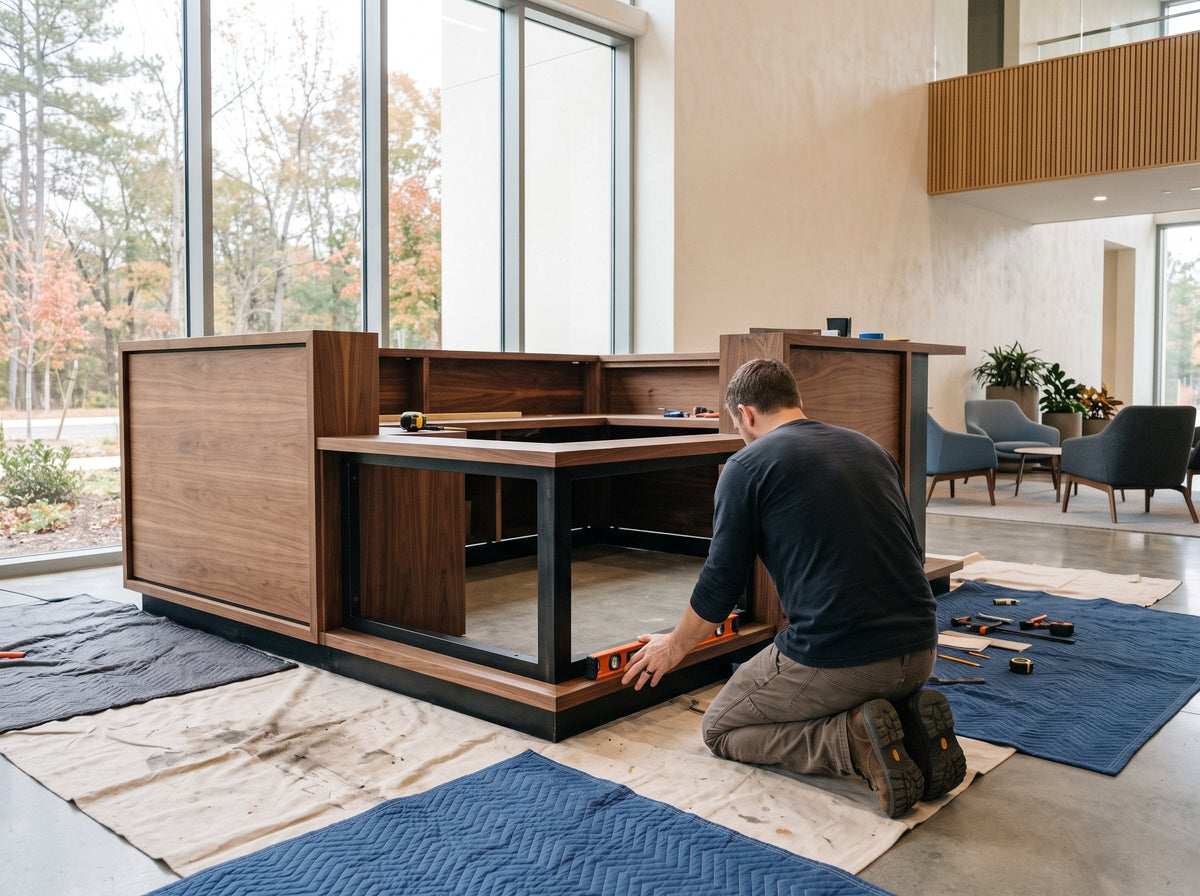
Paid at checkout, and credited toward the build if you go ahead with Atrium. After you book, we contact you to schedule the field measure.
- If you build with us
- Credited toward the build
- After
- No obligation
- A written scopeWhat gets built, in what materials, to what standard. The document that keeps the job from drifting.
- Concept drawingsConcept drawings and 3D renderings to react to before anything is committed.
- Materials and hardwareMaterials, finishes and hardware chosen for how the piece gets used, with options where they matter.
- A build budgetMaterials, fabrication, finish and install, priced against shops suited to the work.
How scoping runs
Measured, drawn and priced, in that order
What we need: access for a field measure, what the piece has to do, and anything you have, from photos to a designer's drawings.
-
01 / 04
Field measure
We review the idea and the constraints, and measure what's there.
-
02 / 04
Define the scope
We write down what gets built, in what materials, and to what standard.
-
03 / 04
Draw and render
Concept drawings and renderings, revised with you until the design is settled.
-
04 / 04
Price it
We price the work with suited shops and hand over the scope, the drawings and a build budget.
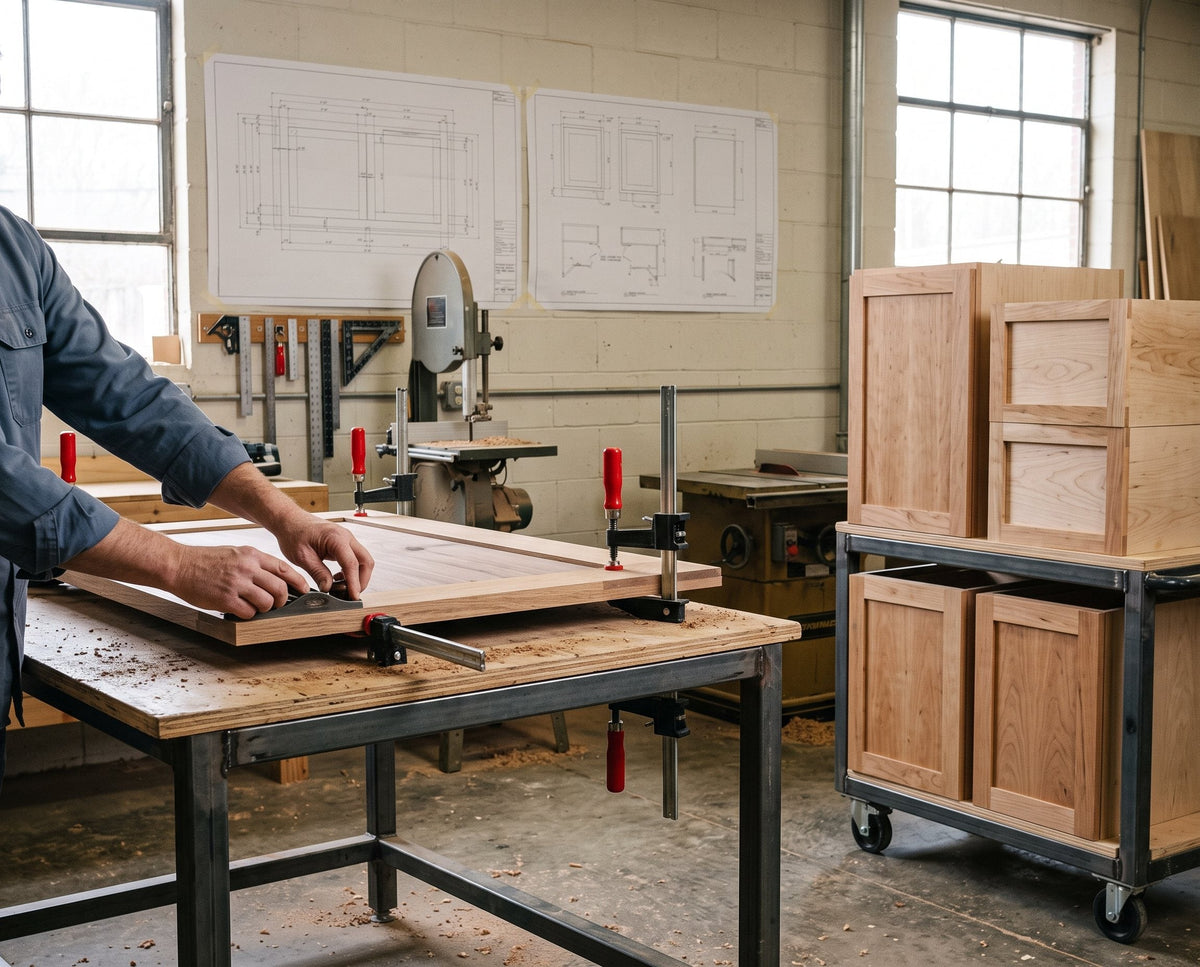
Typical projects
Commercial millwork we scope
Pieces standard furniture can't fit, or pieces that carry the brand. Offices, hospitality and retail.
- A reception desk sized to the wall, with room for a monitor and cables
- Built-in shelving, storage walls and casework
- A bar front, back bar or host stand for a restaurant
- A conference table or feature wall for an office
- Display fixtures and cash wraps for a store
What comes after
What scoping covers, and what's part of the build
Scoping covers the field measure, the written scope, concept drawings and renderings, material direction and the budget. The build is a separate engagement, priced from the budget you approve. Independent shops and installers we select and manage do the fabrication and install.
These belong to the build, or to others on the job:
- Shop drawings, fabrication and installation
- Materials purchased for the build
- Engineered or stamped drawings, if the piece needs them
- Permits and MEP or structural work, with licensed trades and your GC
Questions
Before you book
Do I need drawings before I start?
No. An idea, a reference photo or a set of measurements is enough. Drawing and rendering the concept is part of the work.
Is the scoping fee credited toward the build?
Yes, if you move ahead with Atrium on the build, the scoping fee is credited toward it.
What if I don't move forward?
You keep the scope, the drawings and the budget, with no obligation to build with us.
How firm is the millwork budget you give me?
It's built from actual material, fabrication and install costs, priced against shops suited to the work. If the design changes after you approve it, we reprice in writing before anything moves.
Is Atrium a general contractor?
No. Atrium holds no general contractor license. We manage the design, fabrication and installation of the custom piece, and work alongside your builder or GC on everything else.
Who builds it if we go ahead?
Independent fabrication shops and installers from our network, matched to the work. You deal with Atrium, and we manage them.
Before the build
Know what it takes before you build
Book the Custom Project Scoping, or call first to talk through the space.